Architectural / interior design-Furniture design-Supervision : Sofia Chatzigeorgiou
Location : center of Thessaloniki
Area: 80,00 m2
Design – Construction : 2024-2025
Photo credits : CAN studio
The apartment occupies the top floor of a 1960s residential building in the center of Thessaloniki.
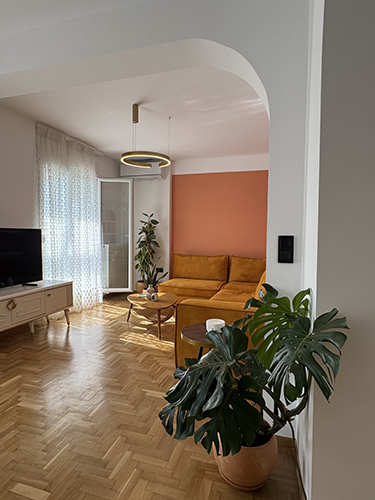
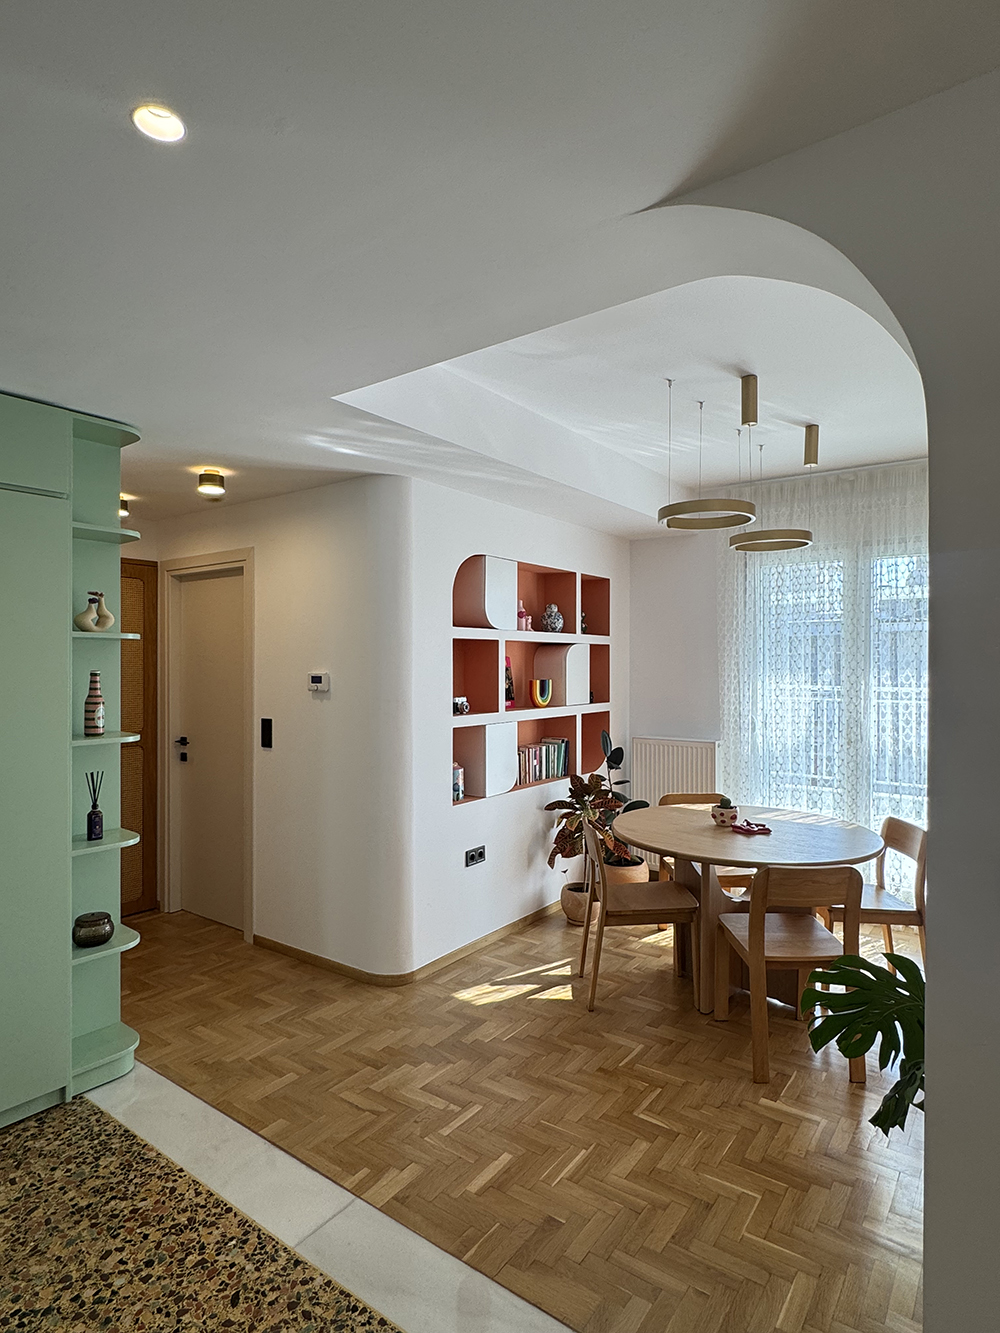
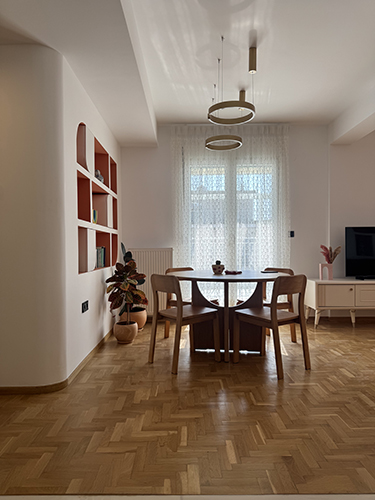
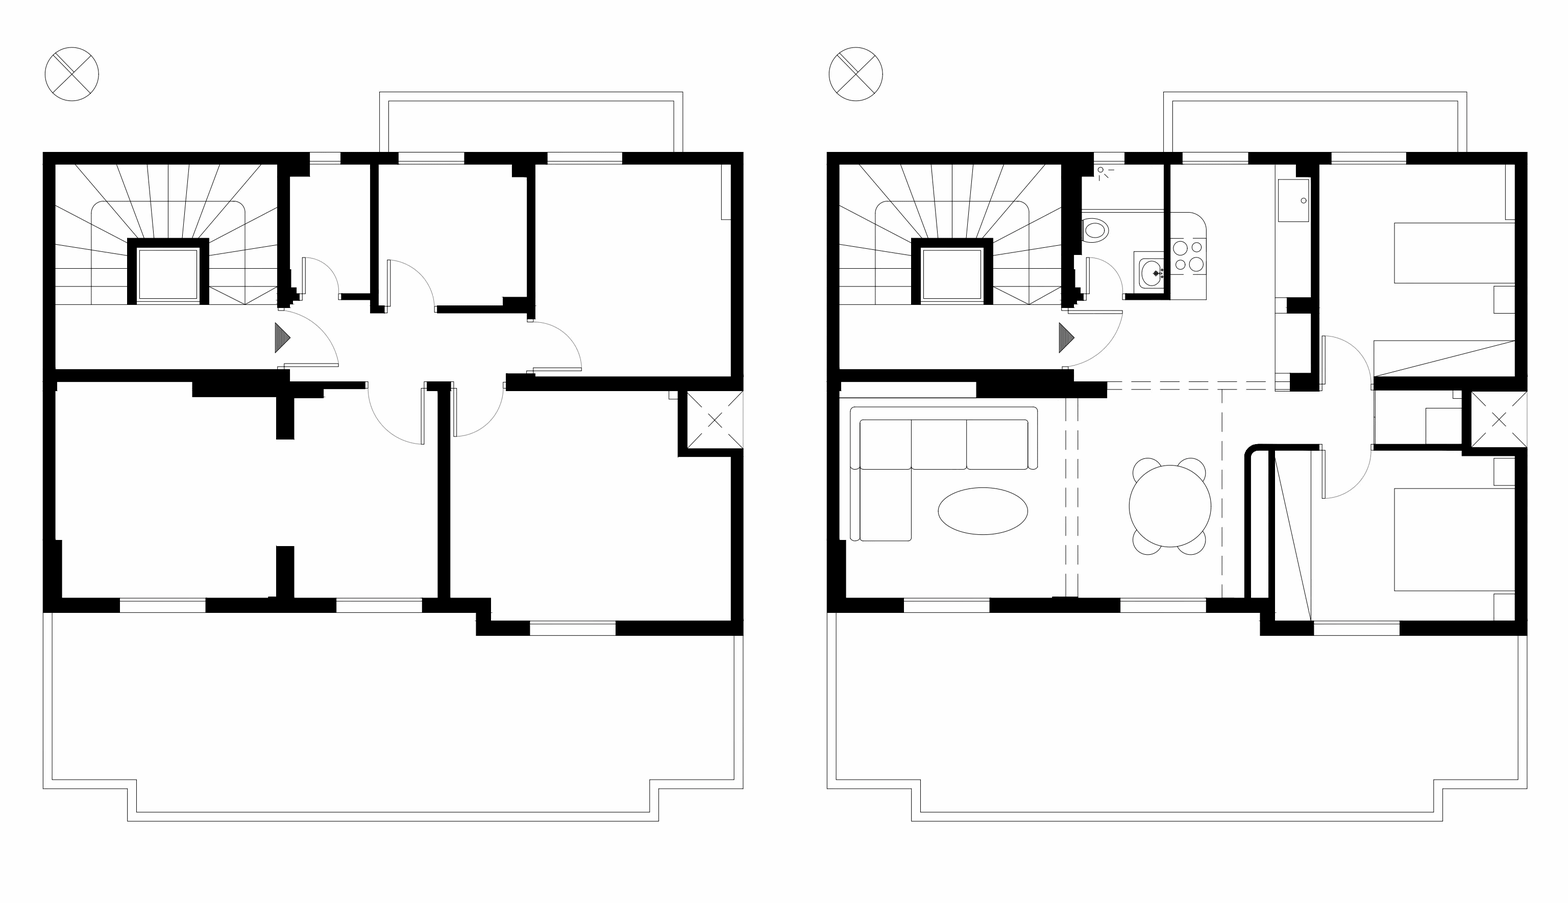
The core objective of the architectural study was to reconfigure the spatial experience by unifying the communal areas and allowing natural light to diffuse throughout the entire residence. Concurrently, special emphasis was placed on preserving and highlighting the original materials, which serve as carriers of the apartment’s memory and history.
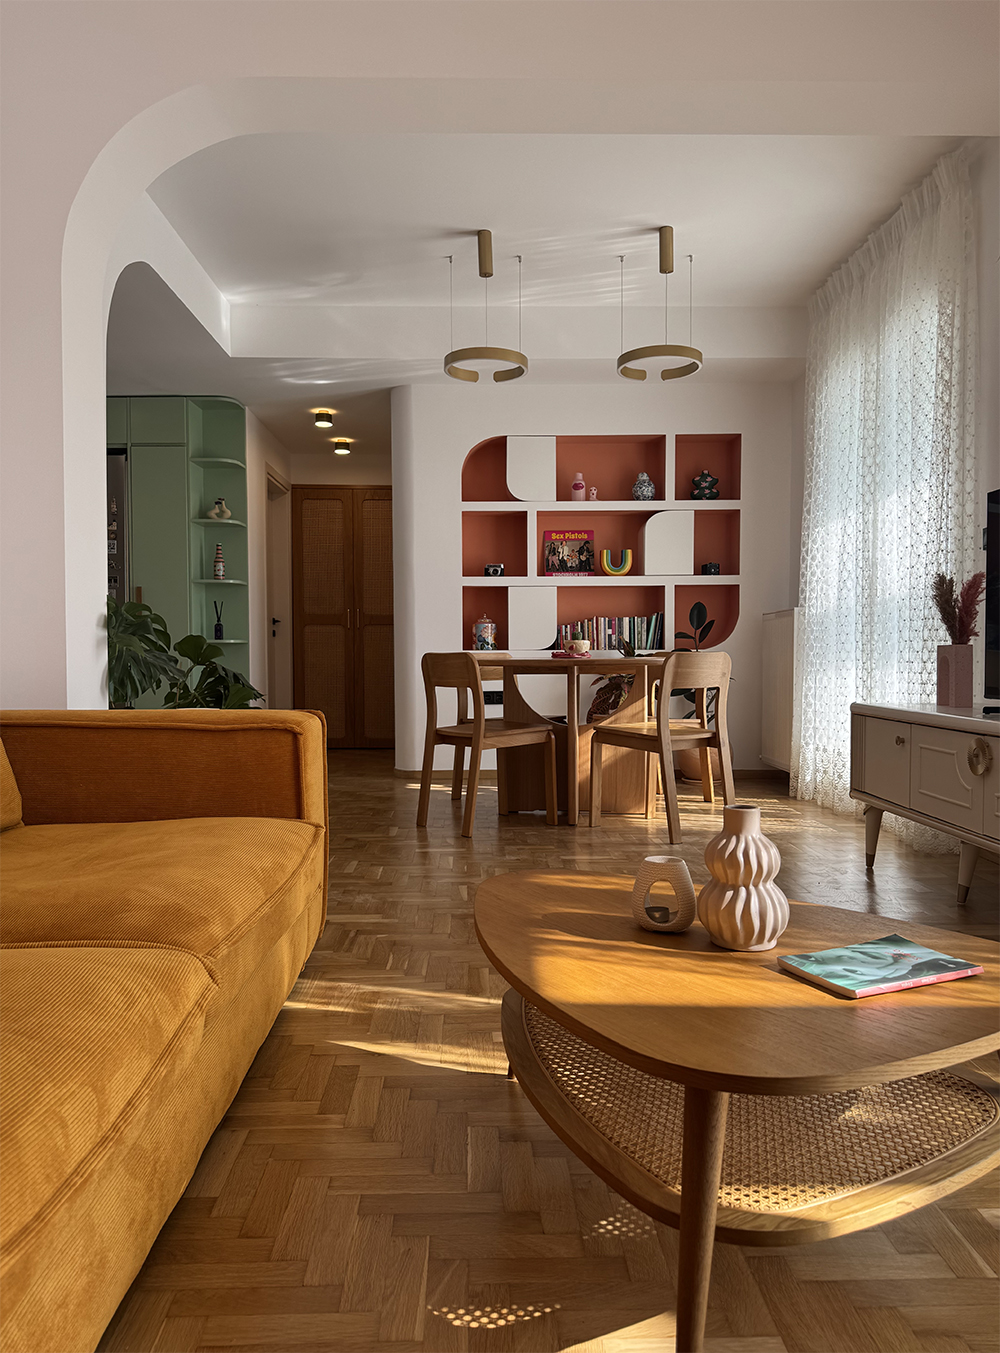
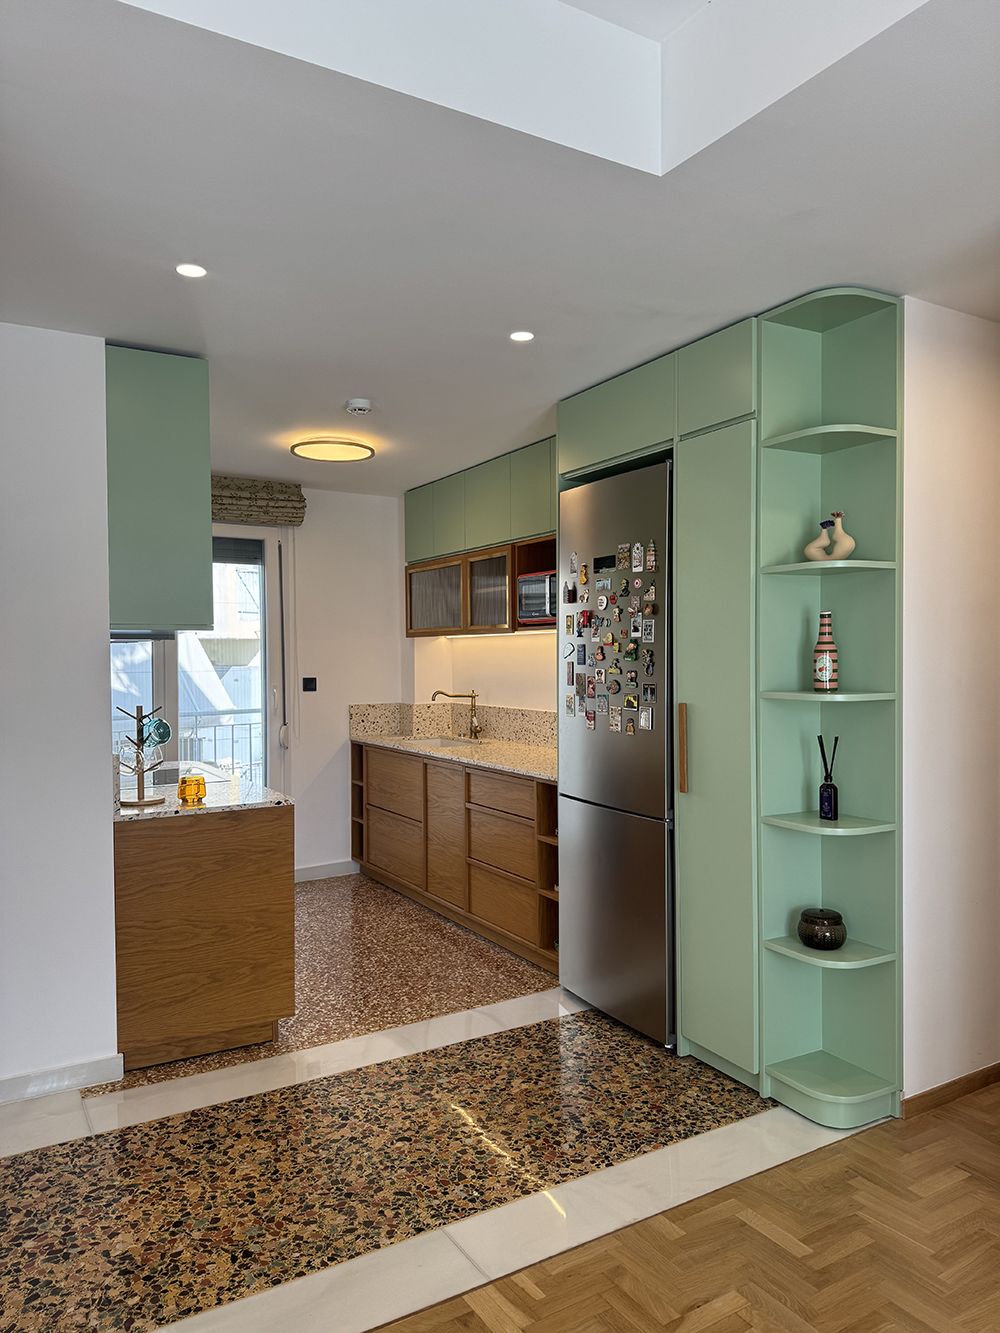
The removal of the partition walls between the living areas and the kitchen eliminates the central hallway, creating a unified, spacious core for daily life. Conversely, the private section of the residence, comprising the bedrooms, remains distinct at the back of the layout, ensuring functional organization and the necessary privacy.
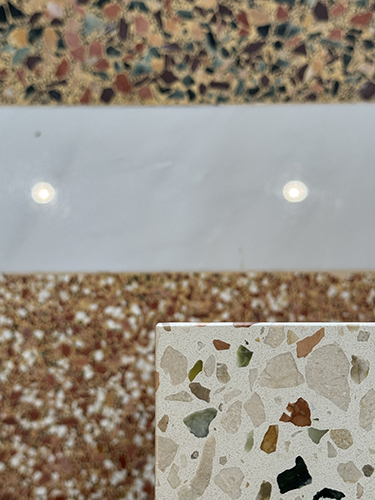
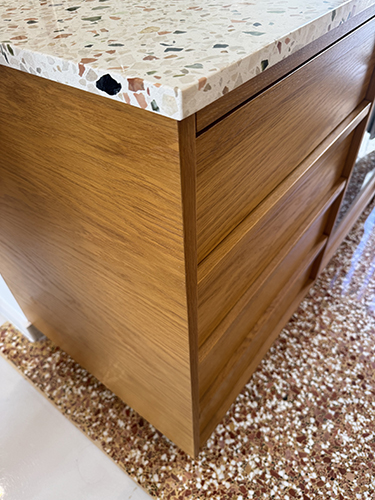
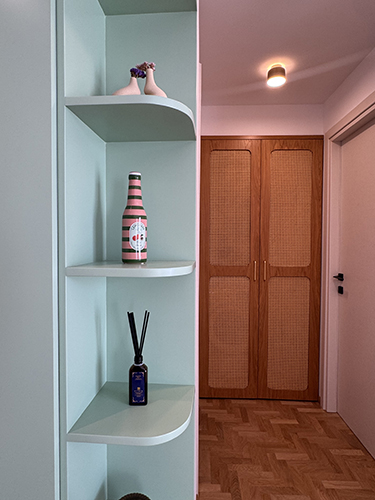
The existing oak floors and the majority of the colorful terrazzo tiles were restored to their original condition. Where walls were demolished, marble strips now mark the footprint of the original layout, acting as subtle traces of the pre-existing architectural configuration.
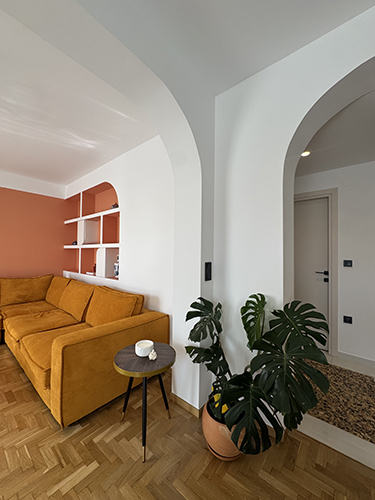
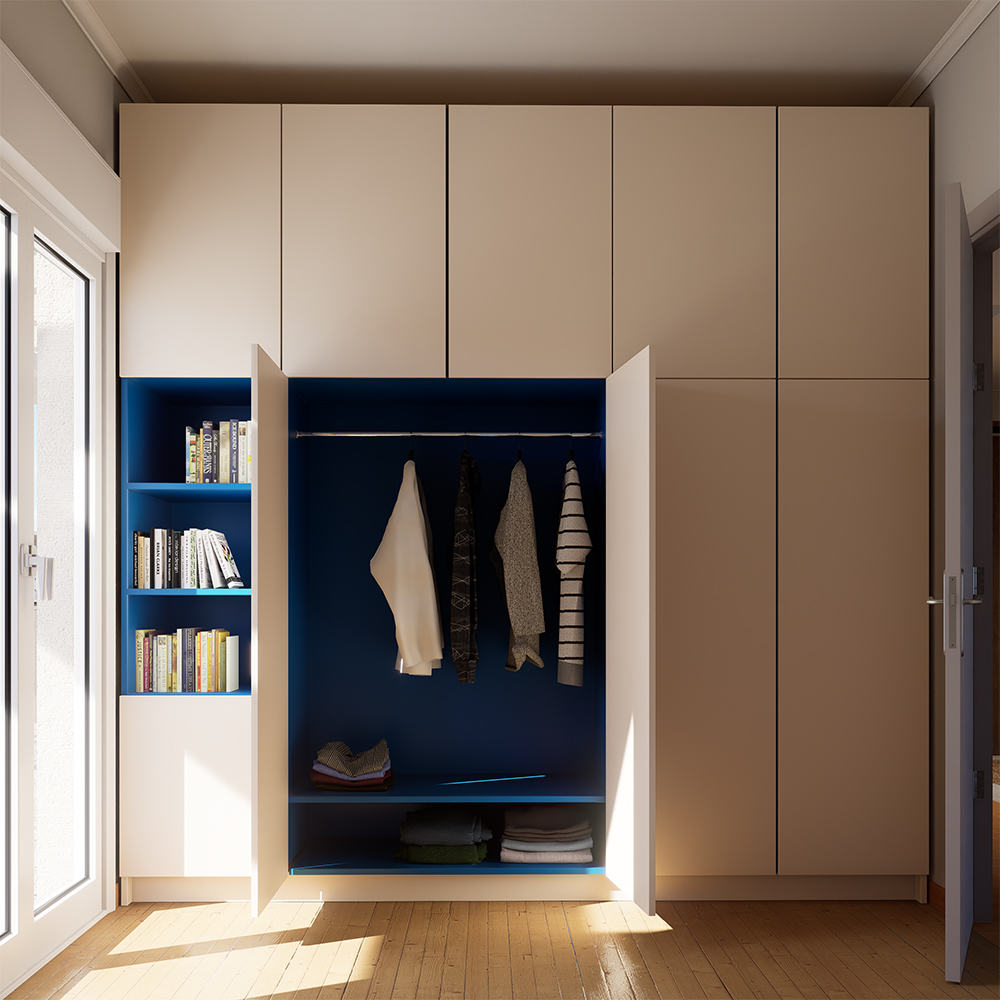
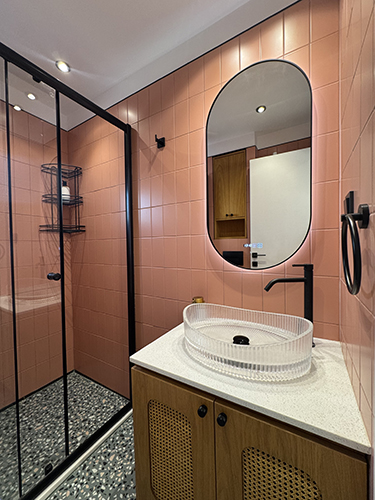
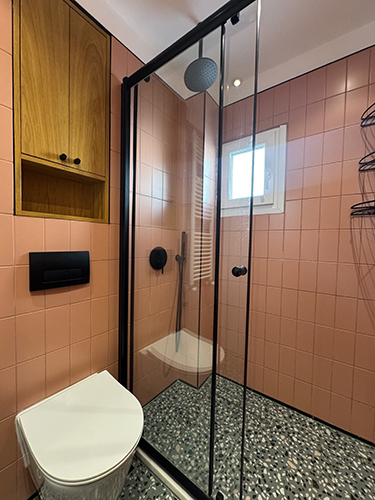
The new interventions engage in a dialogue with the character of the post-war building while adopting a contemporary aesthetic expression. The color palette draws inspiration from the tones of the existing terrazzo, while the choice of new materials—wood, terrazzo, marble, and lacquered surfaces—enhances the continuity between old and new.
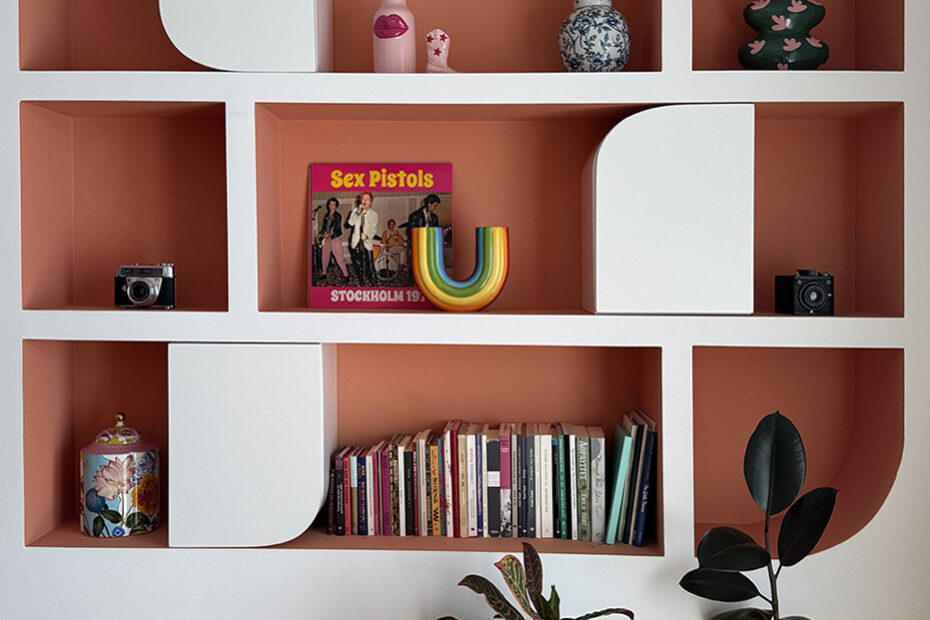
The morphological approach relies on clean geometries and soft curves, elements that reference the architectural language of the building’s era. The choice of furniture and bespoke details completes this narrative, highlighting a timeless aesthetic that balances preservation with modern living.