Client: Rektifie special
Architectural design/interior design: Chrisoula Fotsitzi, Sofia Chatzigeorgiou Supervision: Chrisoula Fotsitzi Graphic identity: Studio Hervik
Project location: Str.Makrigianni,Thessaloniki
Built area: 130 m2
Design Phase: 2026
Completion Year: 2026
Photo credits: Dimitris Mougos
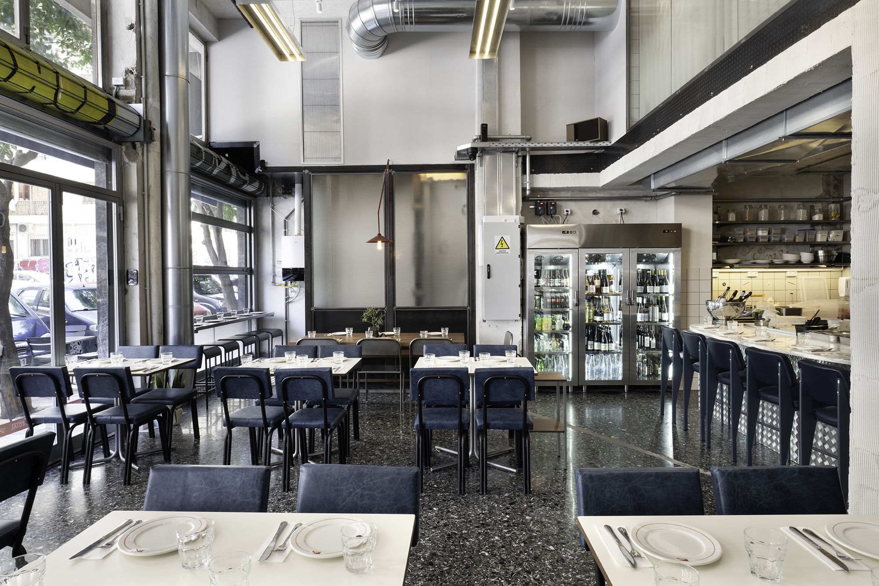
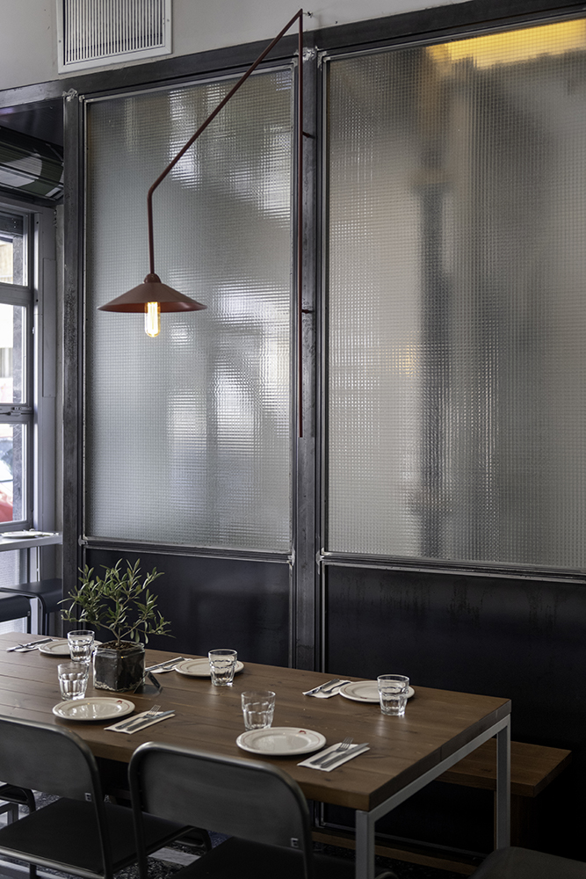
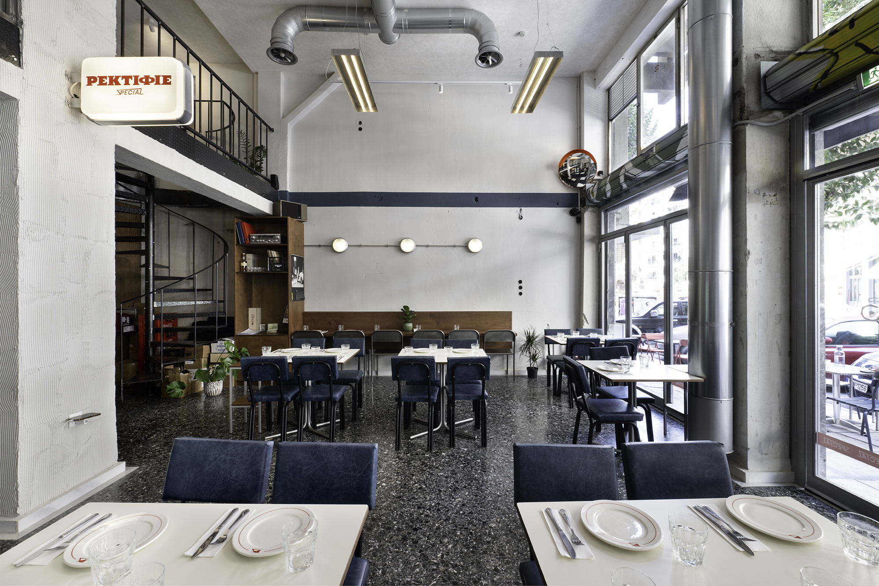
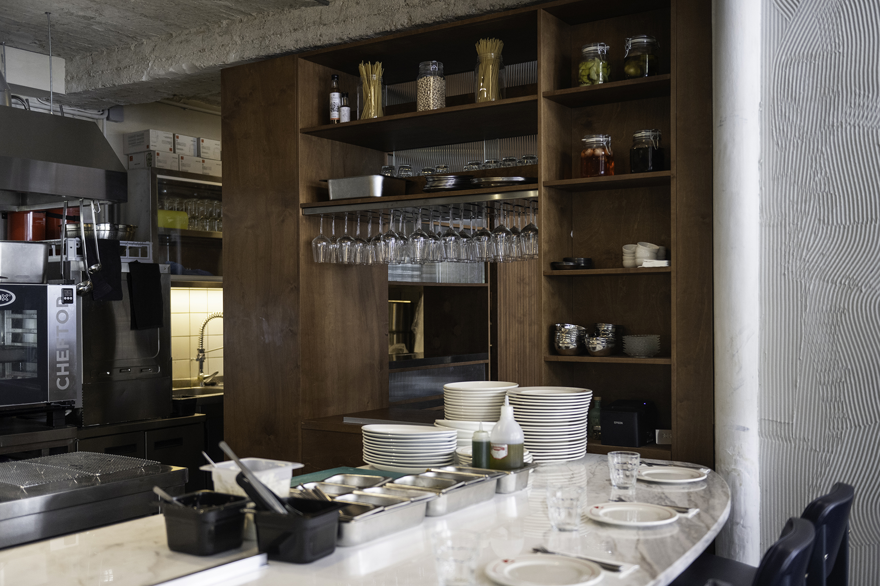
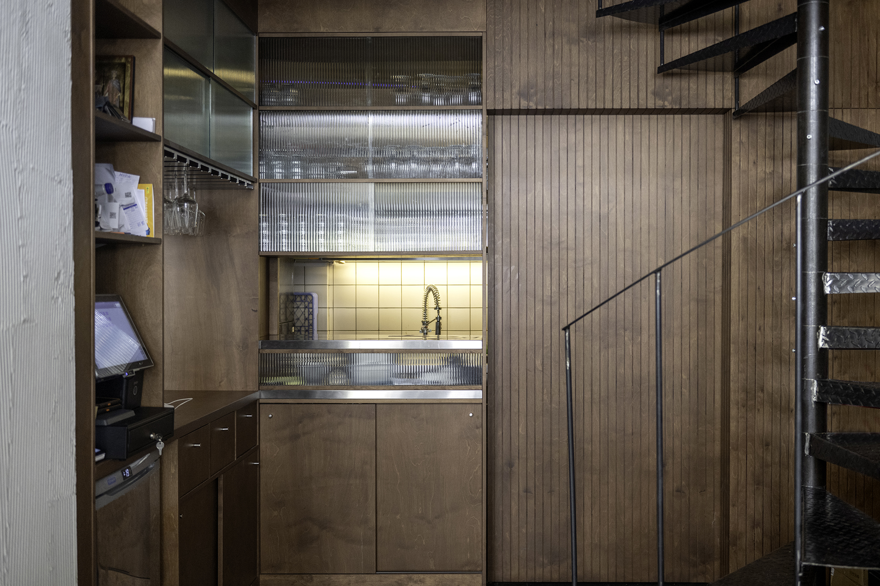
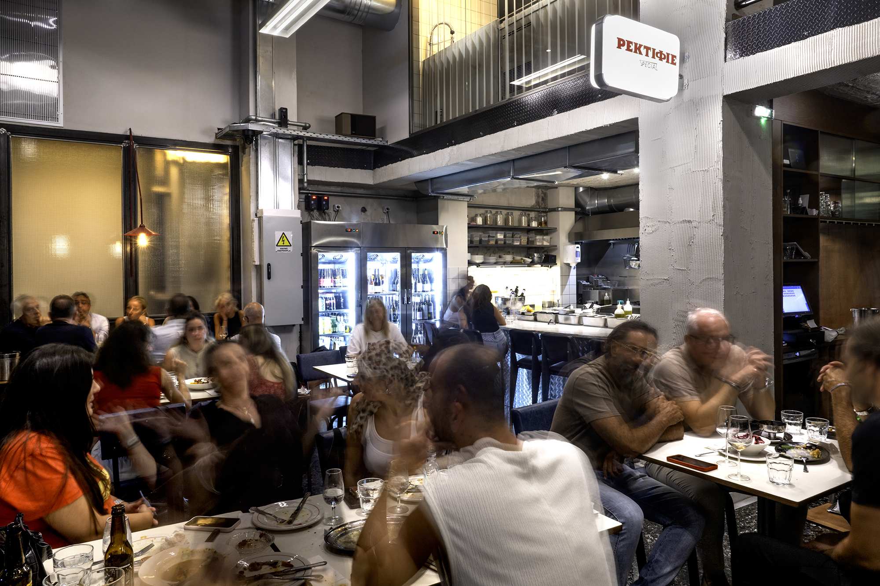
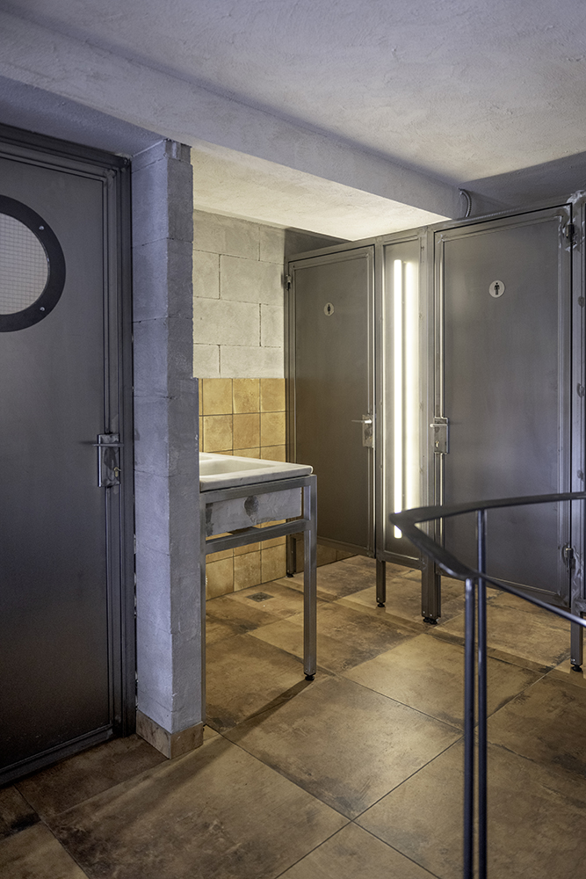
A key aspect of the intervention is the preservation of the existing mosaic flooring and, more broadly, the original architectural character of the building. The new design incorporates materials already present within the space, such as white marble, stainless steel, timber finishes, and textured glass partitions, creating a sense of continuity between the existing and the new.
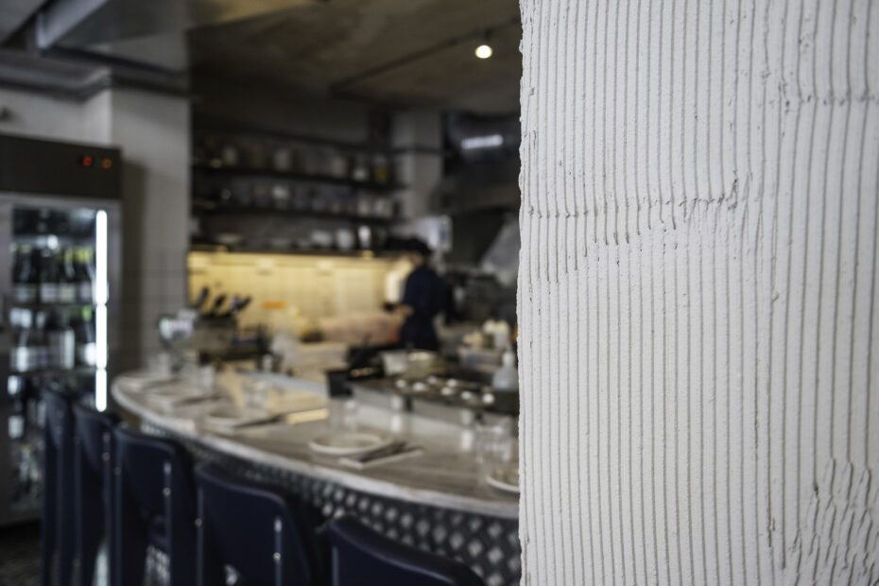
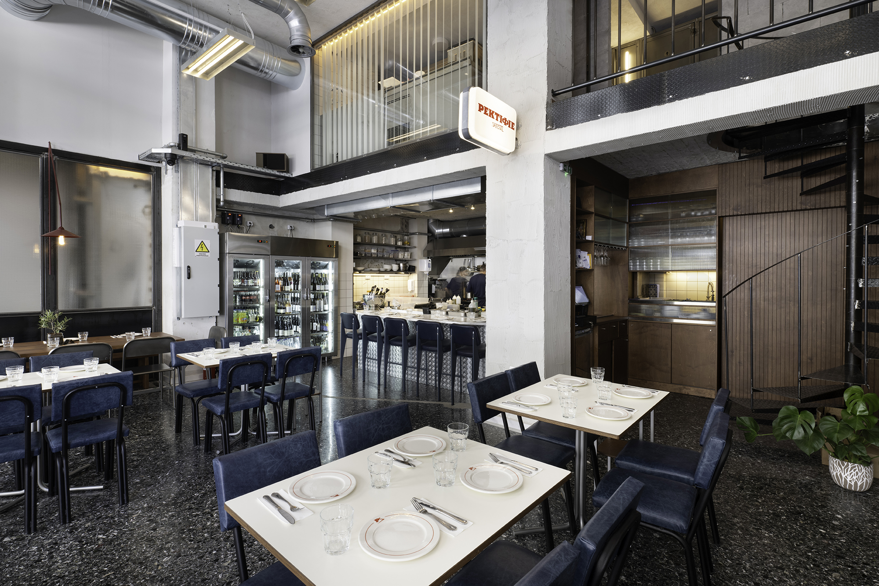
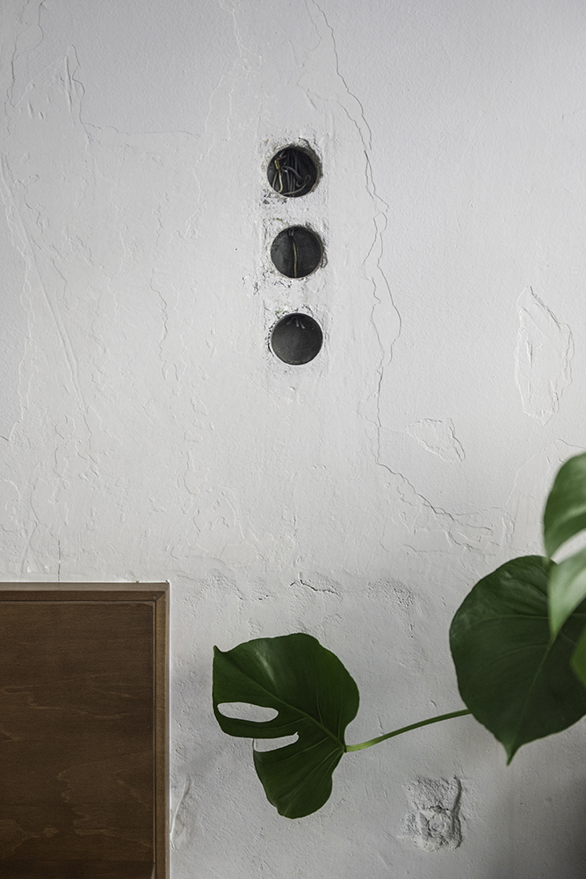
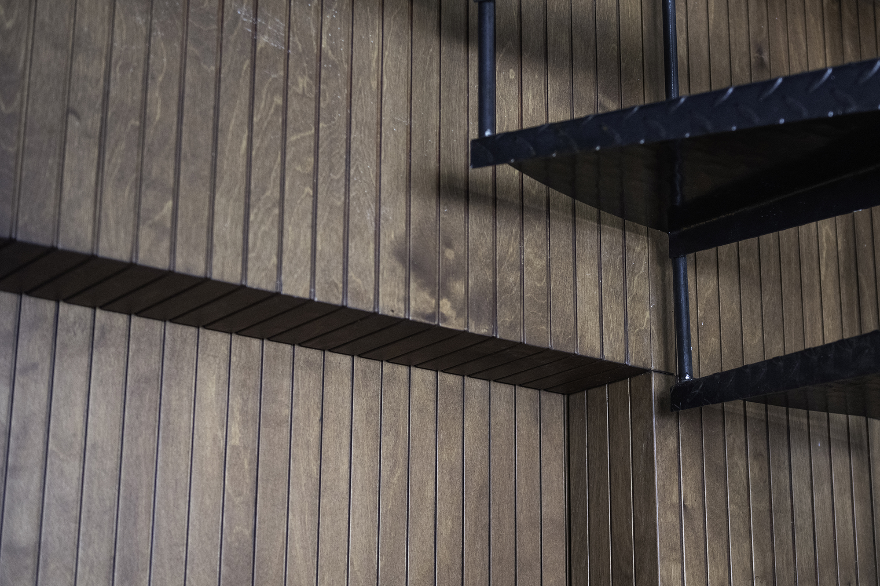
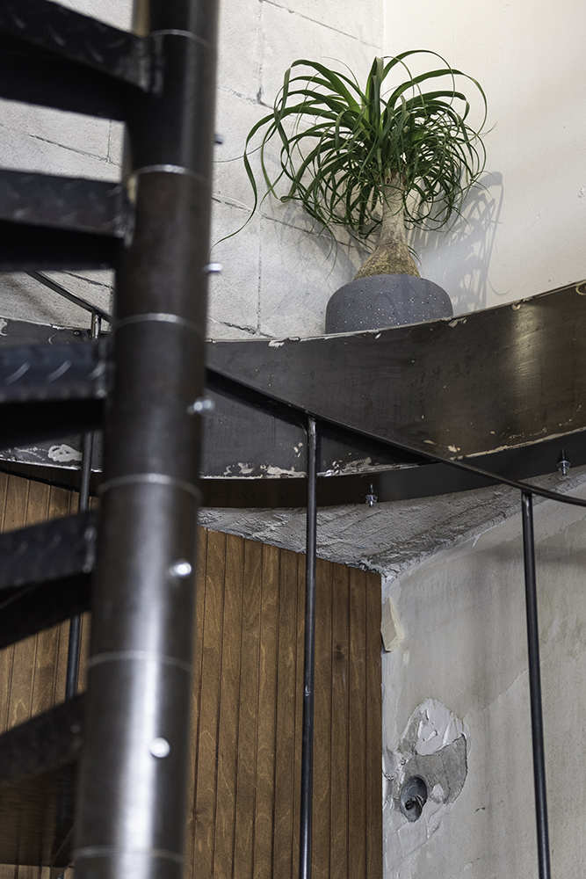
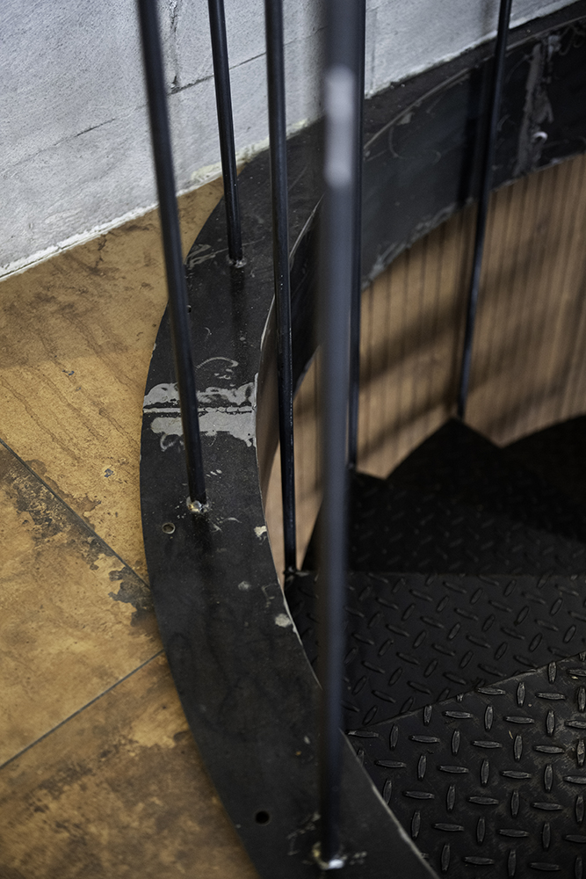
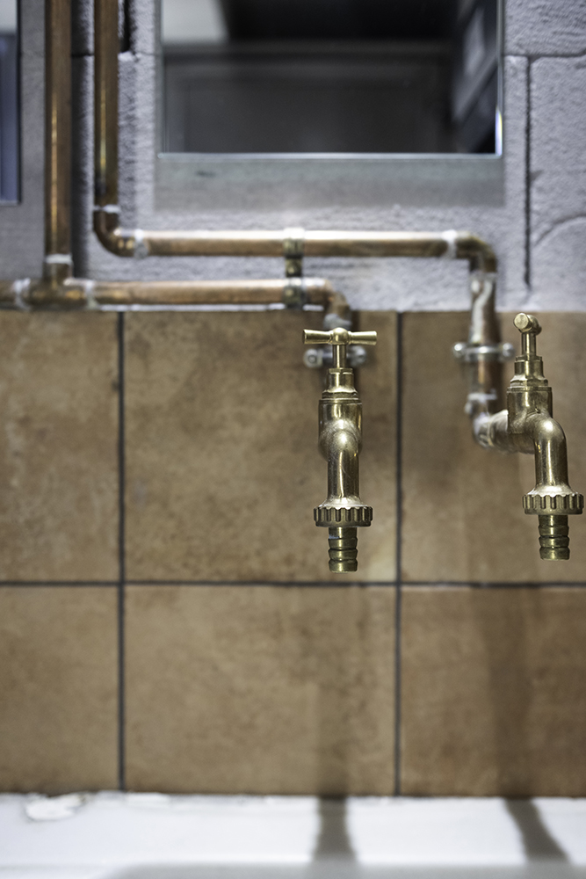
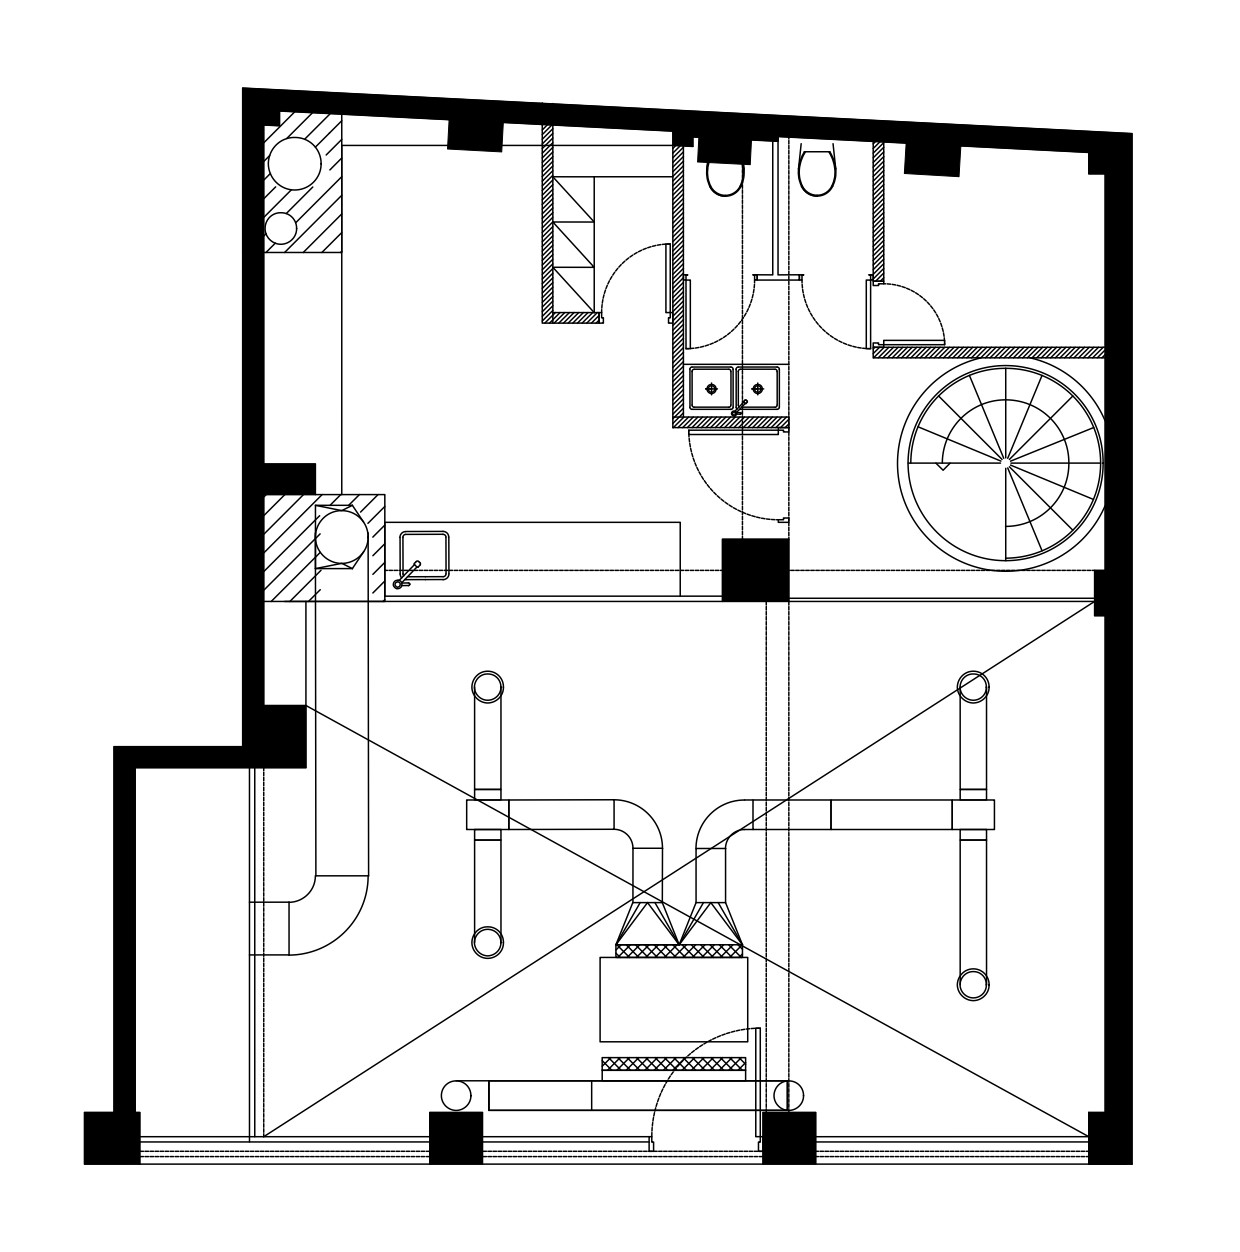
The materiality of the space remains deliberately raw, honest, and understated. The existing masonry retains its authentic texture, while the metal structures and technical services remain exposed. The air-conditioning and extraction systems are treated as part of the architectural expression of the space, allowing the building services to remain visible. This approach is reinforced by exposed metal connections, shelving, and the circular metal staircase leading to the mezzanine.
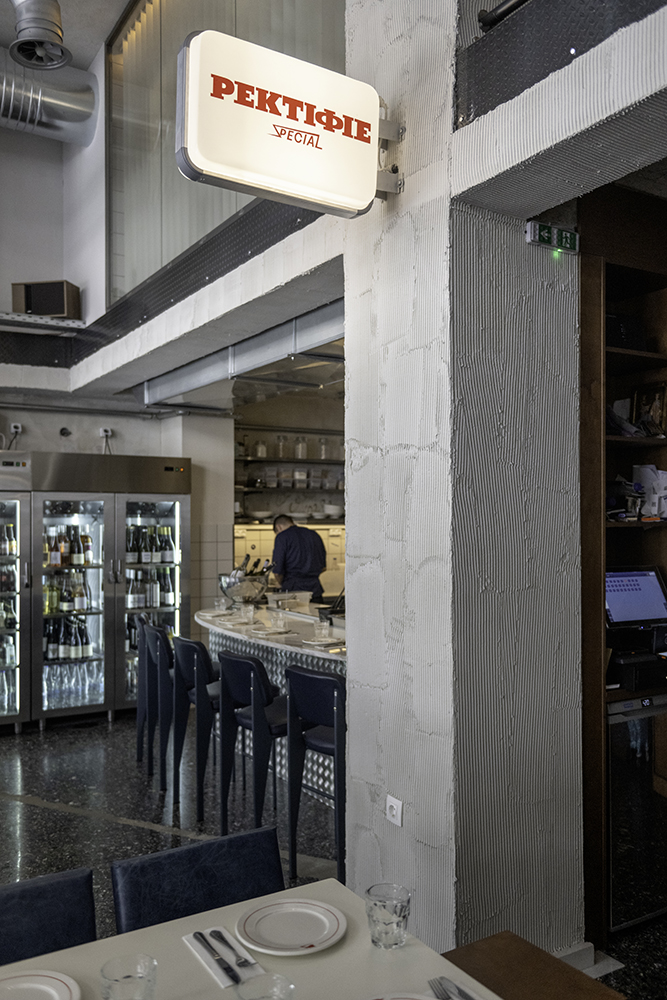
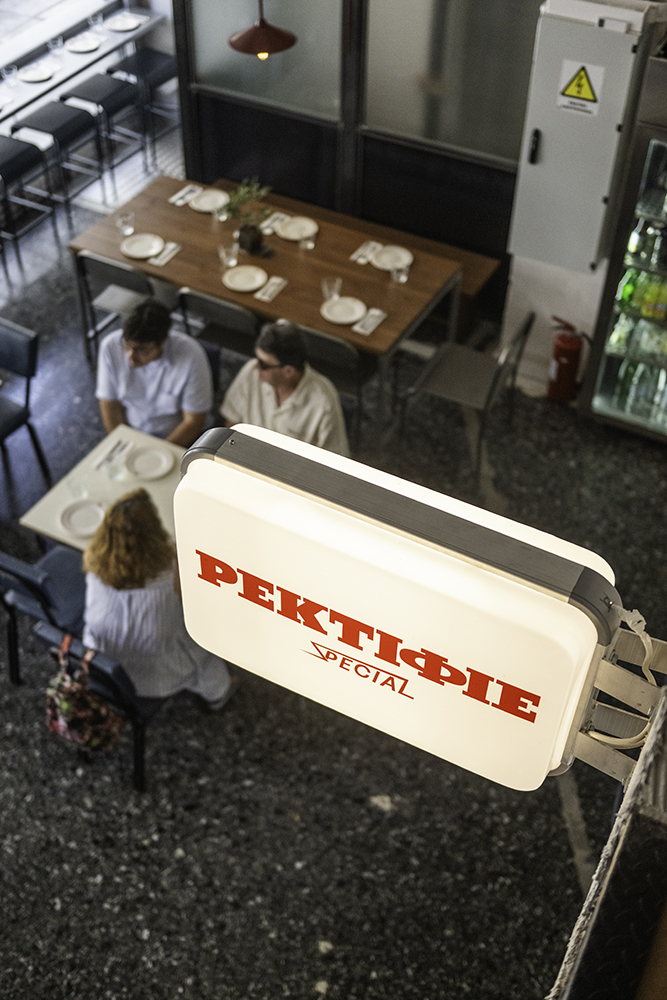
The furniture and decorative elements draw inspiration from the aesthetic of Greek neighborhood restaurants of the 1980s. This approach does not seek to recreate a specific period literally, but rather to evoke familiar elements of everyday Greek culture and dining: tables finished in white formeika, vintage chairs restored and reused, a backlit sign.
Blue and red are introduced as selective color accents support the contemporary corporate identity by Studio Hervik. The colors appear selectively in upholstery, small details, graphic elements, and signage, without overwhelming the neutral material palette of the space.
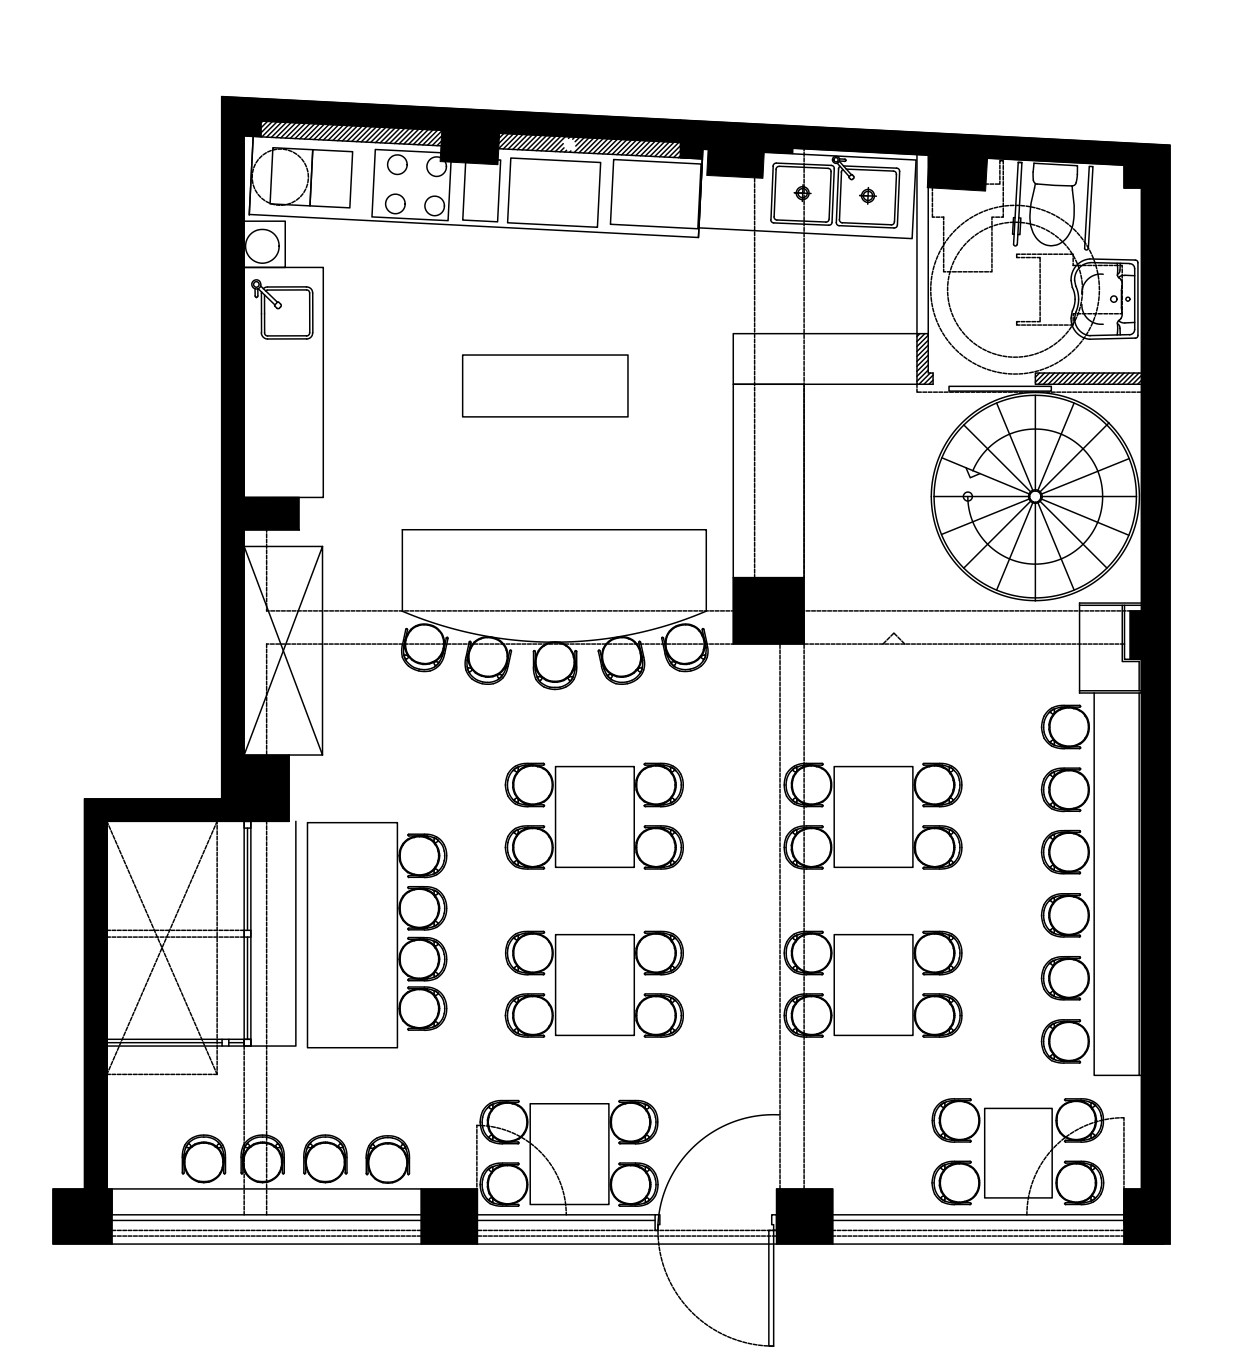
The spatial organization is based on the choice of an open kitchen with a central island, which acts as a key focal point and establishes a visual connection between food preparation and the customer experience. The kitchen remains exposed, reinforcing the direct and authentic character of the space. The supporting functions are located on the mezzanine, making use of the vertical volume of the space without disrupting the main dining area. Access is provided through a circular metal staircase, conceived as an architectural element in its own right and integrated into the overall aesthetic.
Overall, the proposal seeks to highlight the authenticity and materiality of the existing space, combining them with a contemporary and functional organization.